October 2, 2026
A bathroom can look polished in photographs and still be frustrating to use every morning. A vanity may leave too little room to move, a shower may crowd the doorway, or attractive cabinets may offer nowhere sensible to store everyday items. Choosing a remodeling team means looking past a portfolio of finishes to understand how the people behind the work plan a room, guide decisions, and carry a design through installation.
Good questions bring the discussion back to how the bathroom should feel in everyday use. Before meeting with bathroom remodelers, take stock of the routines the existing space supports and the moments when it gets in the way. Those observations provide a useful starting point for every conversation that follows.
Start With the Way You Use the Room
An effective consultation should begin with how the bathroom functions today. Products crowding the counter may point to a need for better storage, while a crowded doorway or poorly placed sink can make shared morning routines difficult. A professional who asks about these details can shape a plan around the room's daily demands instead of assuming that new finishes alone will solve them. The conversation should leave you with a clearer sense of which changes matter most. It can also distinguish a layout problem from one that different storage or fixture placement might address.
Long after installation, homeowners experience the result in small moments, such as finding what they need easily or moving freely between fixtures. According to the National Association of Realtors' 2023 Remodeling Impact Report, 74% of homeowners said a completed bathroom renovation increased their desire to spend time at home. That response draws attention to something a photograph cannot show: how pleasant the space feels to use. Ask prospective bathroom remodelers how their proposed changes would improve comfort in your particular room, and listen for answers tied to storage, fixture placement, and movement.
Look for a Design You Can Understand Before Work Begins
Moving a vanity changes the available walking space, while choosing a tub over a larger shower affects what else fits comfortably. Even the size of a cabinet can influence where a sink and faucet belong. A good design conversation explores these relationships before materials are selected. That way, you can understand why the layout works instead of approving a series of products without seeing how they fit together.
Ask how the team will show you the proposed room. A 3D rendering can help you see the relationship between cabinetry, countertops, fixtures, and open floor space before installation begins. It can also expose an awkward arrangement that is easy to miss on a list of selections. When comparing bathroom remodelers, notice whether they welcome questions about what you are seeing and explain how a suggested adjustment would affect the rest of the room. The goal is a design you can picture yourself using, with decisions that make sense together.
Understand Who Will Bring the Pieces Together
A bathroom renovation often includes work on surfaces, storage, and fixtures in the same compact space. A new vanity must fit the planned countertop; floor and wall tile should suit the room's use; shower or tub changes may affect nearby fixtures. If the plan also calls for updated lighting or plumbing modifications, the work needs a clear sequence. Changing a shower choice, for example, may call for another look at fixture placement and the surrounding wall tile. Asking how these pieces will be coordinated tells you more about the experience ahead than a gallery of finished rooms can.
Have the team walk you through the stages from design to final installation, including when material and fixture selections need to be settled. Discuss who answers questions once work is underway and how you will hear about an issue that changes the plan. If a fixture choice changes, the updated plan should show where it fits in the room. A full-service team should be able to explain how design choices and installation decisions connect in ordinary language. You do not need to manage every detail to benefit from knowing who is responsible for it.
Judge Materials by How They Will Live in the Space
Cabinetry and surfaces endure frequent use in a damp bathroom. A countertop should suit the way the sink area is used, while cabinetry needs to make practical use of the space available. Tile chosen for a wall serves a different purpose from tile underfoot. A thoughtful material discussion weighs appearance alongside cleaning, durability, and the room's moisture exposure, without treating one finish as the answer for every household.
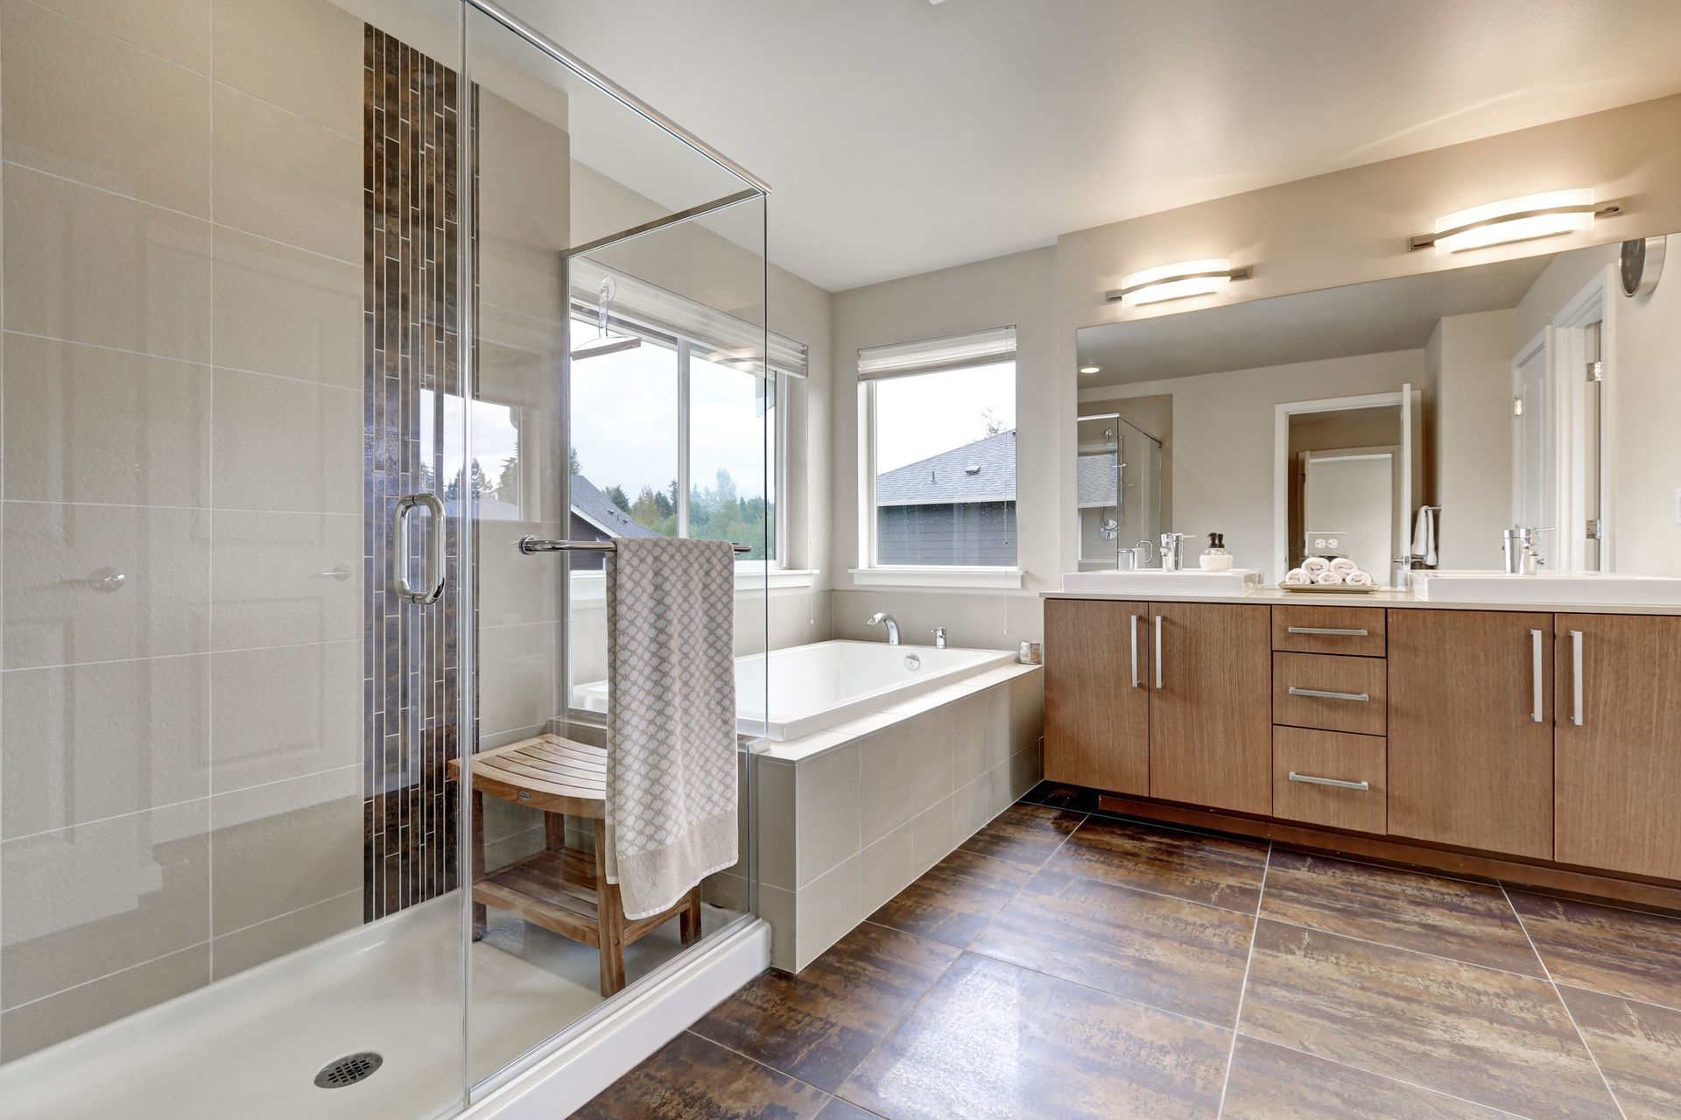
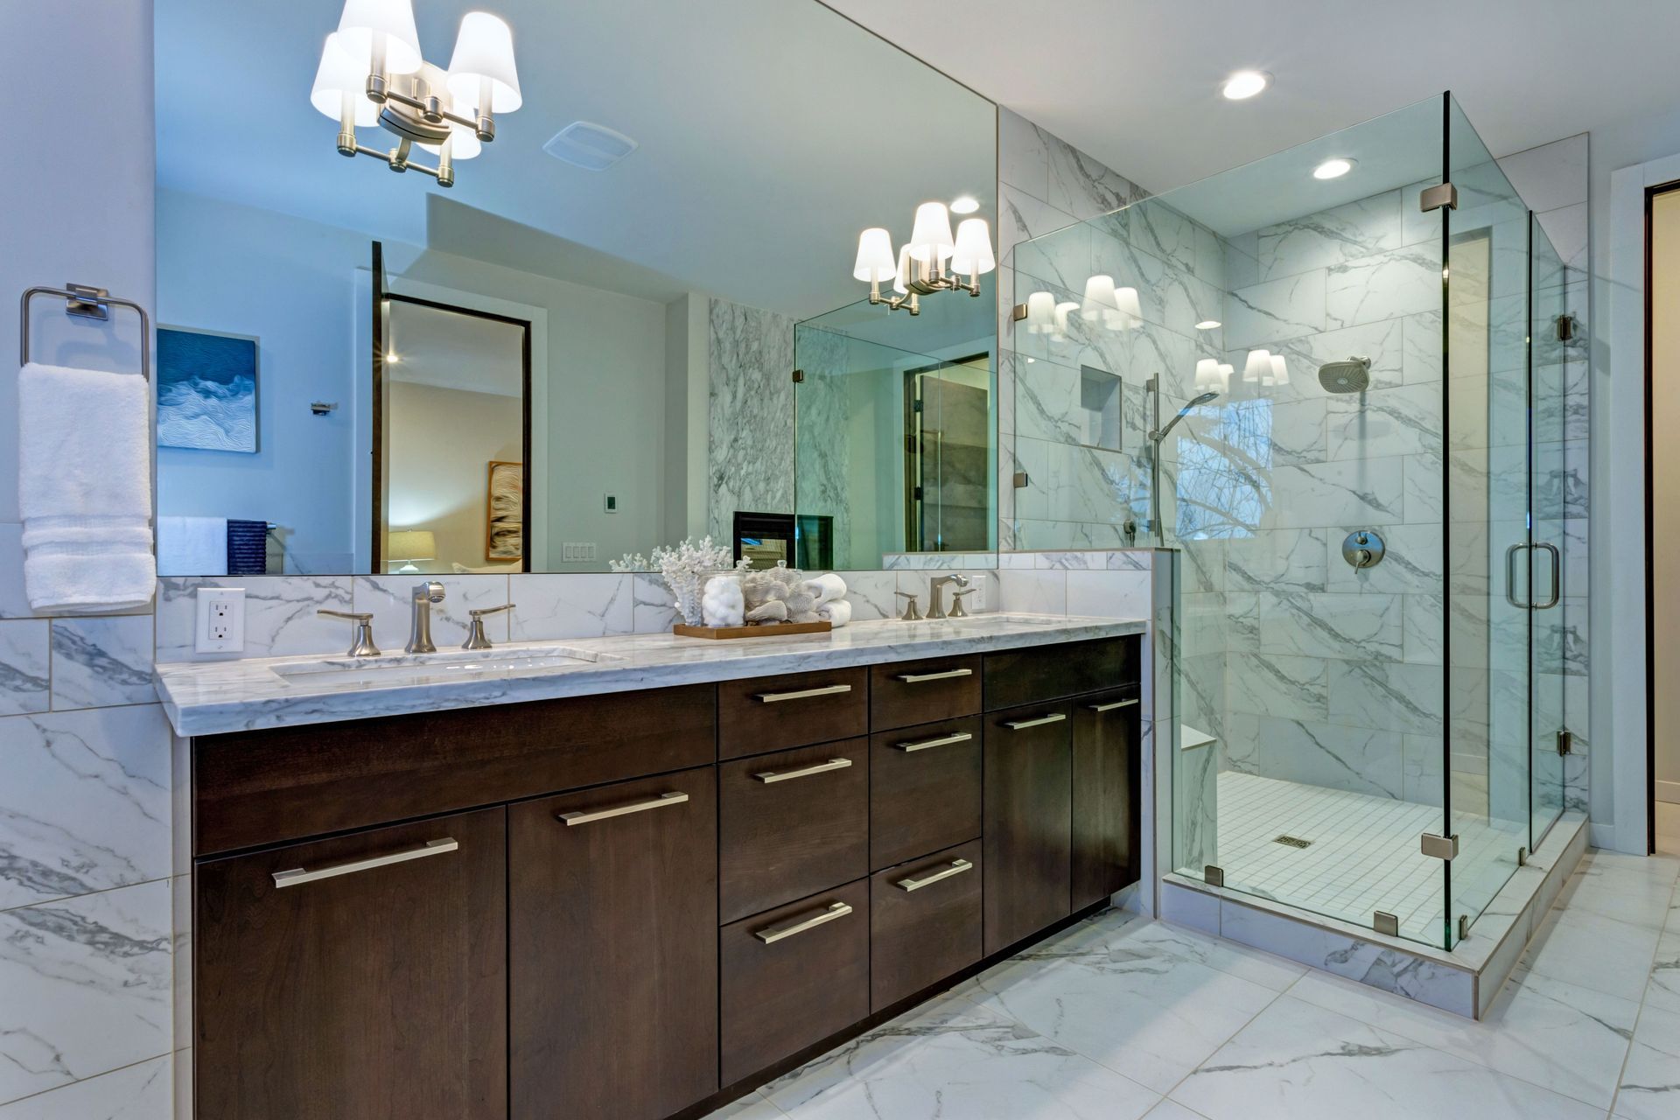
Ask to compare options in the context of the whole design. A stone countertop might look striking, but its size and finish should also work with the vanity beneath it. Custom cabinetry may be useful when a standard arrangement leaves valuable space unused or makes daily items difficult to reach. The conversation should allow room for preferences while explaining the practical tradeoffs among surfaces, storage, and fixtures. Good bathroom remodelers help homeowners make choices that remain satisfying when the room is used every day, not just when it is freshly photographed.
Pay Attention to the Installation Details
A sound design depends on careful execution. In a bathroom, uneven tile lines, poorly aligned cabinetry, and untidy transitions between surfaces are hard to overlook because everything is close together. Details around fixtures and wet areas deserve particular attention. When reviewing examples of previous bathroom projects, look for consistent alignment, neatly finished edges, and a sense that each element belongs with the next.
Ask how the team checks the fit of a vanity and countertop, finishes tile edges, and addresses sealing where relevant. A straightforward explanation can help you understand the care behind the work without requiring a lesson in technical terms. If examples of completed projects are available, look closely at rooms with needs similar to yours: the joins, edges, and fixture placement often tell you more than the overall style. Raise questions about these finished details while reviewing the design, before the focus shifts entirely to materials. Such care helps a bathroom feel coherent and supports the durability expected of a space used many times a day.
Choose a Communication Style You Can Work With
Even a well-planned remodel involves decisions as the room takes shape. You may need to confirm a finish, respond to a question about placement, or consider a change after seeing an element in context. Ask who will be your point of contact, how often you can expect updates, and how changes to the agreed plan are discussed. The answers should make the process feel understandable without requiring you to chase basic information.
The first conversations offer a preview of that working relationship. Notice whether the team listens closely, answers questions directly, and explains the likely sequence of work while acknowledging what remains to be decided. Choosing bathroom remodelers who communicate clearly is especially helpful when several design and installation choices must come together in one small room. You should have room to express your priorities and understand the recommendations without losing sight of what the project is meant to achieve.
The best choice rests on whether the proposed design answers your everyday needs and whether the path from plan to finished room makes sense to you. Taking time to understand that path can give each decision a clear purpose. At Affordable Granite & Cabinetry, we help homeowners plan and complete bathroom renovations, from design and material choices through installation. If you would like to talk through your ideas, our
bathroom remodelers can help you consider what would work in your space.